Benton City, WA · Remodel + Addition
Della Avenue Residence
More room to live together.
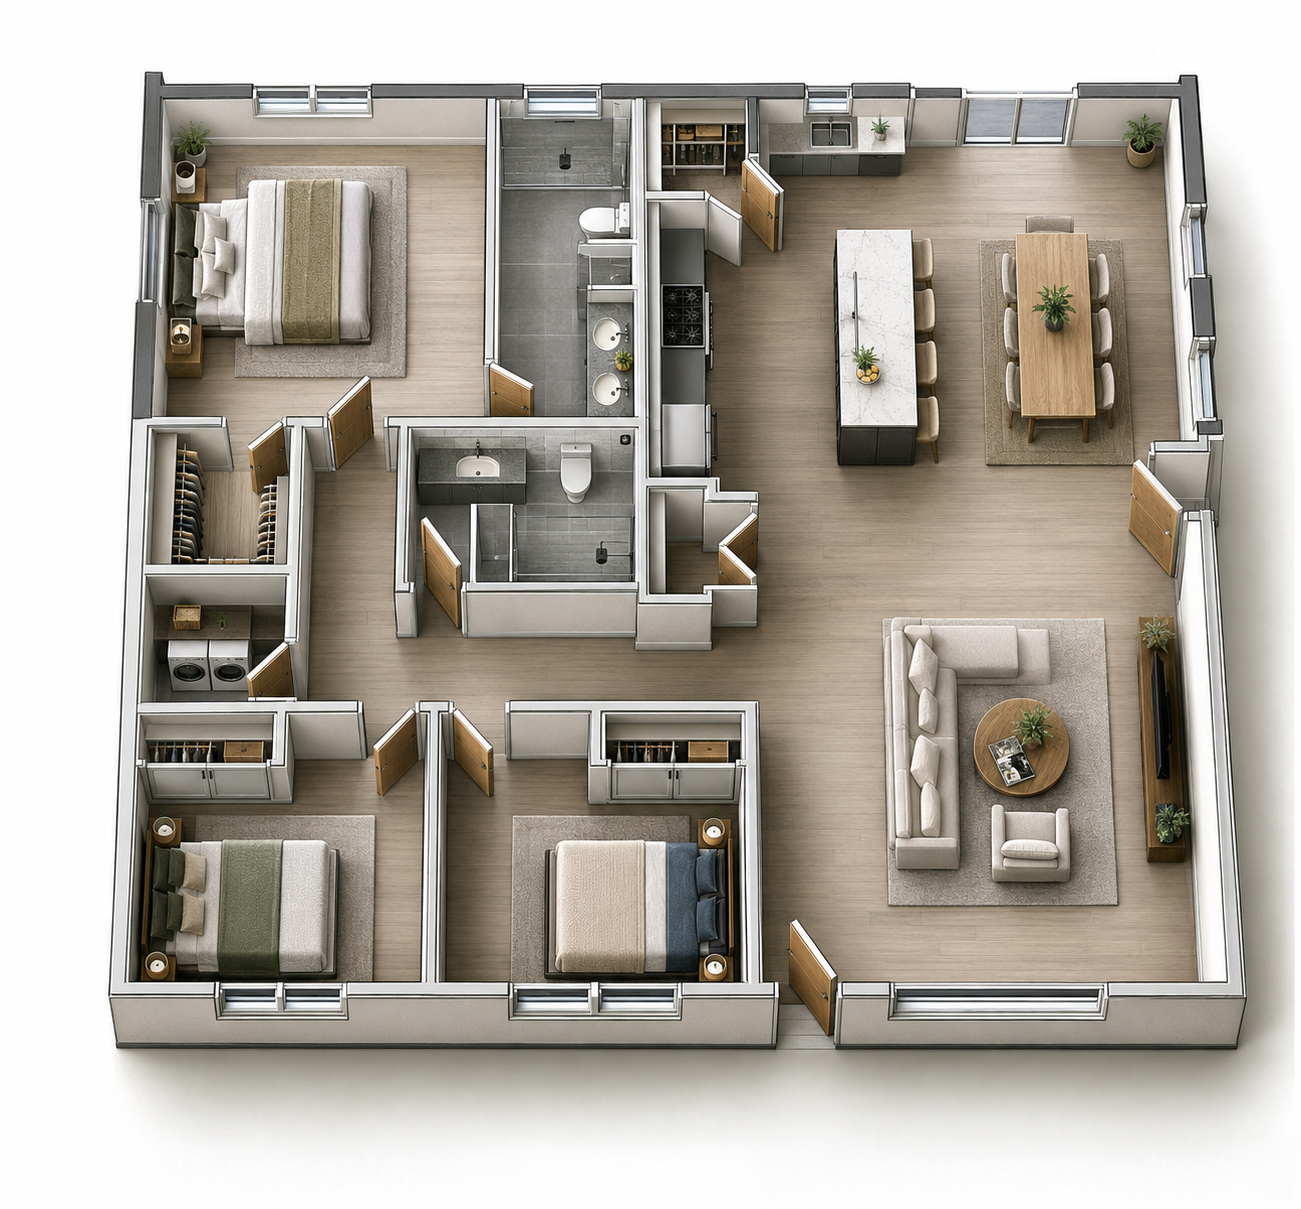
A plan-based visualization of the new kitchen, dining room, pantry, and primary suite proposed for 1401 Della Avenue in Benton City.
- New living
- 630 sq ft
- Total living
- 1,638 sq ft
- Ceiling
- 7′ 7″
The idea
One addition, two distinct experiences.
The east side opens into a shared kitchen and dining room, centered on a long island and the new sliding door. The west side becomes a private primary suite with an ensuite bath and walk-in closet.
Visual walkthrough
Move through the proposed spaces.
Select a view to compare the concept renderings with the engineer's floor plan.
Whole-home view
The full living floor
A roof-off view shows the new addition alongside the existing living room, bathroom, laundry, and two existing bedrooms—each with a reach-in closet—plus the primary bedroom and its separate walk-in closet.
Plan alignment · N ↑
The key relationships stay true to the drawing.
- 01
North wall openings
Sliding glass door beside the sink window, followed by the bath clerestory and bedroom windows.
- 02
Open social room
Kitchen and dining share one volume, with the 13-foot island acting as the centerline.
- 03
Compact service core
Pantry and bathroom sit between the shared room and primary bedroom for efficient circulation.
- 04
Private west wing
The primary bedroom connects directly to both its ensuite bath and walk-in closet.
- 05
Bedroom storage
Each existing bedroom retains a reach-in closet; the primary bedroom has its own walk-in closet.
Room program
Every part of the addition.
Six connected spaces give the plan its balance of shared living and privacy.
Kitchen
Long island, wall range, north-wall sink, and a direct path to the existing living room.
Dining
An eight-seat table sits within the brightest and widest part of the addition.
Pantry
A dedicated walk-in pantry is tucked behind the kitchen work zone.
Primary bedroom
A calm corner room with daylight from the north and west elevations.
Ensuite bath
Double vanity, enclosed shower, toilet, and a high privacy window.
Walk-in closet
Direct bedroom access and full-height storage along the closet walls.
Material direction
Modern gray, warmed by natural texture.
The visual palette keeps the addition quiet and contemporary: layered gray cabinetry, pale quartz, charcoal details, and selective warm wood.
Cabinetry
Graphite
Walls
Soft gray
Counters
Pale quartz
Accent
Warm oak
Client concept note
Finishes, furniture, fixtures, and landscaping are illustrative and shown as a design direction that can be adjusted during selections. Concept renderings are for visualization only — rendering geometry, dimensions and construction requirements must be confirmed against, and are governed by, the stamped engineering drawings.
1401 Della Avenue · Benton City, WA
Servicing you with a Kingdom's heart